Retaining walls hold back soil where a property has a slope, elevation change, driveway edge, or erosion problem. The best wall is not chosen by appearance alone. Height, soil, water, surcharge loads, available space, access, drainage, and the intended use of the level area all affect the design.
For Pennsylvania properties, a retaining wall may help stabilize a slope, create usable tiers, protect a driveway, or reduce erosion. It may also be part of a larger grading and stormwater plan. Herbert Excavating provides driveway preparation and retaining wall services for residential and commercial properties, including erosion-control walls, terracing, structural walls, and wall repair.
What Is a Retaining Wall?
A retaining wall is a structure designed to resist the sideways pressure of soil and hold one area of ground at a higher elevation than the ground in front of it. A wall may be only a short landscape feature, or it may support a driveway, parking area, building pad, or other load above the wall.
That distinction matters. A wall supporting a flower bed has different demands from a wall below a driveway or building site. Water behind the wall adds pressure, and saturated soil can behave differently from dry, well-drained backfill. A wall that looks stable on a dry day may have problems when runoff, groundwater, freeze-thaw cycles, or a heavy load above it are added to the picture.
The main questions to answer before construction are:
- How high is the retained soil, including changes in grade around the wall?
- What is above the wall, such as a driveway, structure, slope, or equipment area?
- What soil and groundwater conditions are present?
- Where will water behind the wall go?
- Is there enough room for a wider base or reinforced soil zone?
- What access is available for excavation, delivery, and compaction?
- What permits, setbacks, engineering, or local approvals apply?
Main Types of Retaining Walls
Gravity retaining walls
A gravity wall relies mainly on its own mass to resist the pressure of the soil behind it. It may be built from large stone, boulders, masonry units, concrete, or other heavy materials. A gravity wall generally needs a suitable base and enough width to remain stable.
Gravity walls can work well where the wall is relatively low and the site has enough space for the wall footprint. A narrow lot, a steep slope, or a load close to the top of the wall may require another system. The wall still needs a drainage plan. Weight alone does not eliminate the effects of water pressure.
Segmental retaining walls
Segmental retaining walls use manufactured interlocking units installed in courses. Depending on height, soil, and loading, the system may function as a gravity wall or use geogrid reinforcement that extends back into the retained soil.
The wall units are only one part of the system. The foundation soil, leveling pad, drainage fill, retained soil, and any soil reinforcement all affect performance. The Concrete Masonry and Hardscapes Association guide to segmental retaining walls identifies drainage fill as a way to remove incidental groundwater and reduce hydrostatic pressure. Its segmental retaining wall design guidance also explains that geogrid placement and wall geometry are part of a site-specific design, not a one-size-fits-all detail.
Segmental walls offer many finish options and can be a practical fit for residential terraces, landscape transitions, and some driveway or access improvements. Larger or heavily loaded walls may need engineered design and reinforced zones that extend farther into the property.
Cantilever retaining walls
A cantilever wall uses a stem and a base extending beneath the retained soil. The base and the weight of the soil above part of the footing help resist overturning and sliding. Reinforced concrete is a common material for this type of wall, although the design and construction details depend on the site.
Cantilever walls can be useful when a project needs a relatively narrow face compared with a broad gravity wall. They are not a shortcut around site investigation. The wall must be designed for soil pressure, foundation conditions, drainage, and any surcharge near the top. Reinforcing steel, concrete quality, footing dimensions, and construction sequence all matter.
Anchored retaining walls
An anchored wall uses rods, anchors, or other tie-back elements extending into the soil behind the wall. The anchors provide additional resistance where the wall must retain a large height, where space is limited, or where other systems are not practical.
Anchored systems require careful planning. The reinforcement may extend beyond the property line or into an area containing utilities, easements, neighboring improvements, or other restrictions. The soil must be able to develop the required resistance. These walls are generally engineering-led projects rather than simple landscape installations.
Mechanically stabilized earth walls
A mechanically stabilized earth, or MSE, wall combines a facing with layers of soil reinforcement. Geogrid or another reinforcement material extends back from the face into compacted fill. The reinforced soil mass acts as the main stabilizing body of the wall.
MSE systems can be useful for taller walls, road or driveway work, and projects where a reinforced soil zone can be built behind the face. Their performance depends on the specified reinforcement, soil, drainage, compaction, connection details, and construction quality. The wall face alone does not show the full structure below the finished grade.
Retaining Wall Materials Compared
Concrete block and segmental units
Manufactured concrete block systems provide consistent shapes, interlocking features, and a range of colors and textures. They can be used for gravity or reinforced segmental walls when the selected system is appropriate for the height, soil, and loading.
The advantages are a clean finished appearance and a modular installation process. The limitations are that the system still needs proper base preparation, drainage, backfill, compaction, and, when required, geogrid reinforcement. Choosing a block by appearance without matching the system to the site can create avoidable problems.
Natural stone and boulders
Stone and boulders can create a natural appearance and may work well for erosion control, terracing, and landscape transitions. Large rock walls rely on placement, interlock, base conditions, and overall mass. Irregular stone also requires experienced installation so the face does not leave unstable voids or create a path for water and fine soil to migrate.
Stone is not automatically a low-maintenance solution. The site still needs a stable foundation and a plan for runoff. On a steep property, the wall may be part of a broader slope-stabilization project.
Poured or reinforced concrete
Concrete can be used for cantilever, structural, and other engineered wall systems. It provides a rigid structure, but its performance depends on the design, reinforcement, footing, soil support, drainage, and construction quality. Concrete is not a substitute for drainage or proper foundation preparation.
Timber
Timber walls and treated landscape timbers may fit some lower walls and terracing projects. Wood is vulnerable to moisture, decay, insects, and movement over time. Drainage and material selection are especially important, and a timber solution may not be appropriate where a wall supports a driveway, building, or other significant load.
Riprap and erosion-control stone
Riprap is large stone placed to protect soil from moving water. It is useful along slopes, channels, outlets, and areas exposed to erosion. Riprap is not the same as a vertical retaining wall, but it may be part of a complete plan that combines slope protection with grading, drainage, or a retaining structure.
Why Drainage Is Critical
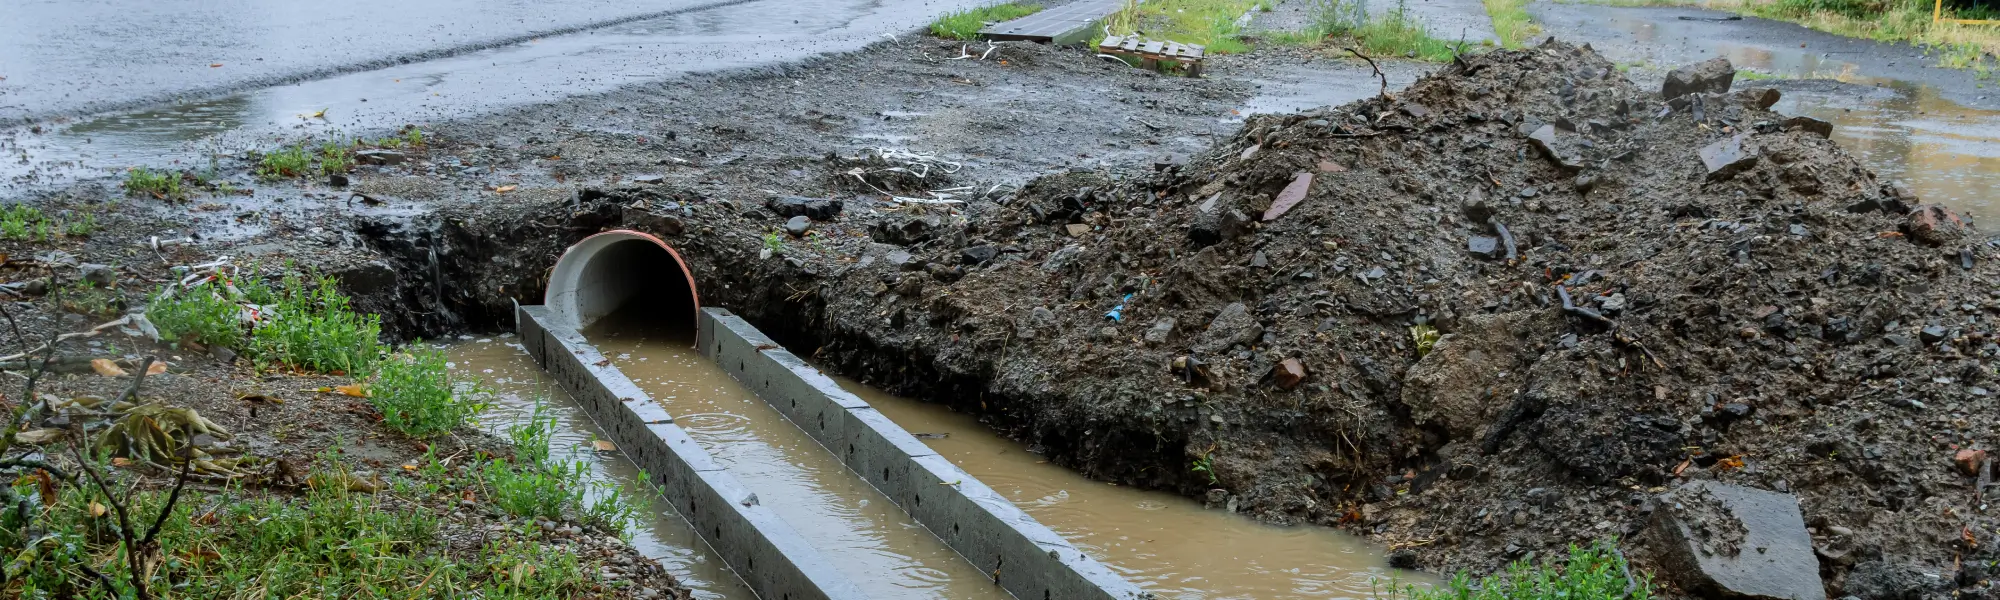
Drainage is one of the most important parts of retaining wall construction. Water that collects behind a wall increases pressure on the wall and can carry fine soil through joints or around the base. In Pennsylvania, freeze-thaw cycles can make a poor drainage condition worse by repeatedly expanding and contracting wet soil.
A drainage plan may include:
- Free-draining gravel backfill behind the wall
- A perforated drain pipe at the base, where appropriate
- A filter fabric or other separation detail to limit soil migration
- Weep holes or designed outlets, depending on the wall system
- Surface grading that directs water away from the top of the wall
- A legal, stable outlet that does not send runoff onto a neighboring property or roadway
The details depend on the wall type and site. A drain pipe without a working outlet is not a complete drainage system. Likewise, adding gravel behind a wall does not correct a foundation, slope, or outlet problem by itself. For a broader explanation of how grading, swales, inlets, and buried drains work together, see Herbert Excavating’s stormwater management guide.
How Retaining Wall Construction Typically Works
Every site is different, but a responsible project usually follows a sequence similar to this:
1. Evaluate the site. Identify the grade change, soil, groundwater, nearby structures, utilities, access, property limits, and loads above the wall.
2. Choose the wall system. Match the wall type and material to the height, available space, appearance, drainage, and structural demands.
3. Plan the water path. Decide how surface runoff and water behind the wall will be collected and discharged.
4. Prepare the foundation. Excavate unsuitable material, establish the required elevation, and install a stable base or footing for the selected system.
5. Build the wall. Install the face, reinforcement, concrete, stone, or other components according to the design and system requirements.
6. Place and compact backfill. Use appropriate material and compact it in controlled lifts so the retained soil supports the wall without damaging the face or drainage components.
7. Finish the top and bottom. Shape the surrounding grade, protect the toe from erosion, and make sure water has a clear outlet.
8. Inspect the completed work. Confirm that the wall, drainage features, grades, adjacent driveways, and final surfaces perform together.
Construction should also account for access and sequencing. Bringing heavy equipment close to an unsupported edge, stockpiling soil at the top of a wall, or compacting too aggressively against a new face can change the loads during construction.
Retaining Wall Permits and Engineering in Pennsylvania
Permit requirements depend on the wall, the property, and the local authority having jurisdiction. Pennsylvania’s Uniform Construction Code includes an exemption for certain retaining walls not over 4 feet in height, measured from the bottom of the footing to the top of the wall. That does not mean every short wall is automatically exempt from every approval. A wall may still be affected by surcharge loads, drainage work, grading, floodplain or environmental rules, zoning, setbacks, utilities, or local requirements.
A wall supporting a driveway, parking area, building, or steep slope deserves more than a height-only decision. The Pennsylvania Department of Labor and Industry’s Uniform Construction Code permit requirements should be reviewed with the local municipality and the project team. When structural design, difficult soil, high groundwater, significant height, or heavy surcharge loads are involved, an engineer may be needed.
Do not excavate across a property line or near buried utilities without confirming the limits and required utility-locate process. A retaining wall should be designed for the actual site, not copied from a photo of a different property.
Signs a Retaining Wall May Be Failing
Call for an assessment if you notice:
- Bulging or bowing in the wall face
- A wall that is leaning or separating from adjacent surfaces
- Cracks, shifted blocks, broken concrete, or displaced stone
- Soil washing through joints or collecting at the base
- Standing water or persistent wetness behind the wall
- Drain outlets that are blocked or no longer functioning
- Driveway, patio, or ground movement above the wall
- New erosion at the toe or ends of the wall
Do not assume that adding more soil or covering a crack will solve the cause. Movement can come from poor drainage, weak foundation soil, inadequate reinforcement, surcharge loading, erosion, or a wall system that does not fit the site.
The Right Wall Starts with the Whole Property
The most durable retaining wall is part of a complete site plan. The type of wall, material, foundation, drainage, backfill, reinforcement, grade, and outlet all need to work together. A wall that looks attractive but traps water or supports an unplanned load can create a larger problem later.
Herbert Excavating LLC is based in Kingsley, Pennsylvania, and provides excavation, grading, driveway preparation, retaining wall, stormwater, and related site-work services. If you are planning a new wall, stabilizing a slope, repairing a failing structure, or improving a driveway edge, contact Herbert Excavating to discuss the site and request a project consultation.
Frequently Asked Questions
What are the main types of retaining walls?
The main types include gravity walls, segmental retaining walls, cantilever walls, anchored walls, and mechanically stabilized earth walls. The right option depends on height, soil, water, available space, nearby loads, access, and the required appearance.
What is the best material for a retaining wall?
There is no single best material for every property. Concrete block, natural stone, boulders, reinforced concrete, timber, and riprap each fit different uses. Height, drainage, soil, loading, maintenance, and appearance should be considered together.
Do retaining walls need drainage?
Most retaining walls need a drainage plan. Gravel backfill, a footing drain, weep holes, surface grading, or another outlet may be appropriate depending on the wall system. The drainage design must move water to a stable outlet instead of trapping it behind the wall.
Does a retaining wall need a permit in Pennsylvania?
Pennsylvania’s code includes an exemption for certain retaining walls not over 4 feet high, but the exact requirements depend on the wall, loads, site, municipality, and related work. Confirm the current requirements with the local authority before construction.
How do I know if my retaining wall is failing?
Bulging, leaning, cracks, shifted units or stone, blocked drainage, soil loss, standing water, and movement in the driveway or ground above the wall are warning signs. A site assessment can identify whether repair, reinforcement, drainage work, or replacement is appropriate.